Get $4,195 Cash Back
619 FERNBANK ROAD, Newmarket (Stonehaven-Wyndham) — listed at $1,678,000. Earn buyer cashback at closing. No catches, just more money in your pocket.
*Rarely Offered - Beautifully Renovated Home Nestled In Family-Friendly Neighborhood* Approx 4000sf of Living Space (2944 sf + 900sf Finished Bsmt 2022)* Enjoy Unblocked Amazing View of Sunset* Newer Stone Front Walkway/Steps+Backyard Patio* Pot Lights T/O* Furnace (2024), Heat Pump (2024)* Newer Master Bathroom (2022)* This Beautiful Residence Showcases Hardwood Flooring T/O and Thoughtfully Re-designed for Functionality and Daily Comfort* Enjoy An Exceptional Family Room W/Fireplace and Large Window Framing Stunning Green Garden View* Modern Kitchen Features a Chef Collection of Appliances, 9Ft Ceiling * Spacious Breakfast Area W/O To Private Backyard* Four Bright and Generously Sized Bedrooms* Home Tastefully Upgraded W/Quality Materials* Pro Finished Bsmt W/Huge Rec Space + 2 Bedrooms + Lots of Storage Space* Fully Fenced Backyard W/Lots of Privacy* Direct Access to Garage* Extra Long Drive Way* Step to Public Transit/Community Ctr/Schools ..Shows A+++ (id:60164)
| Room | Level | Dimensions |
|---|---|---|
| Laundry room | Ground level | 3.36 x 2.25 meters |
| Bedroom 2 | Second level | 4.45 x 3.25 meters |
| Primary Bedroom | Second level | 6.2 x 3.66 meters |
| Recreational, Games room | Basement | — |
| Kitchen | Ground level | 3.01 x 3.84 meters |
| Bedroom 4 | Second level | 4.8 x 3.05 meters |
| Bedroom 5 | Basement | — |
| Living room | Ground level | 4.01 x 4.13 meters |
| Family room | Ground level | 5.7 x 4 meters |
| Bedroom 3 | Second level | 4.3 x 3.05 meters |
| Bedroom | Basement | — |
| Eating area | Ground level | 3.56 x 2.9 meters |
| Dining room | Ground level | 4.6 x 4.3 meters |
What makes this a luxury property?+
At $1,678,000, standout features include 5 bathrooms. In this price range, expect higher-end finishes — verify during a showing.
How is the space laid out across floors?+
This is a 2-storey single family. The 6 bedrooms and 5 bathrooms are typically split with living areas on the main floor and bedrooms above — confirm the exact layout during a showing.
Does it have a basement, and is it finished?+
Yes — Finished, N/A. A finished basement adds meaningful living space beyond the listed square footage.
What's the parking situation?+
This property includes 6 spaces — Attached Garage, Garage.
What are the ongoing costs beyond the mortgage?+
Budget for annual property taxes of $8,167.51, heating is forced air, natural gas. Always verify the latest figures with your agent before making an offer — these change yearly.
Is there air conditioning?+
Yes — central air conditioning cooling is in place.
Ask About This Property
Nearby Places
Searching nearby places…
Benchmark price · Updated 2026-09
Year over year
Past 10 years
Similar listings
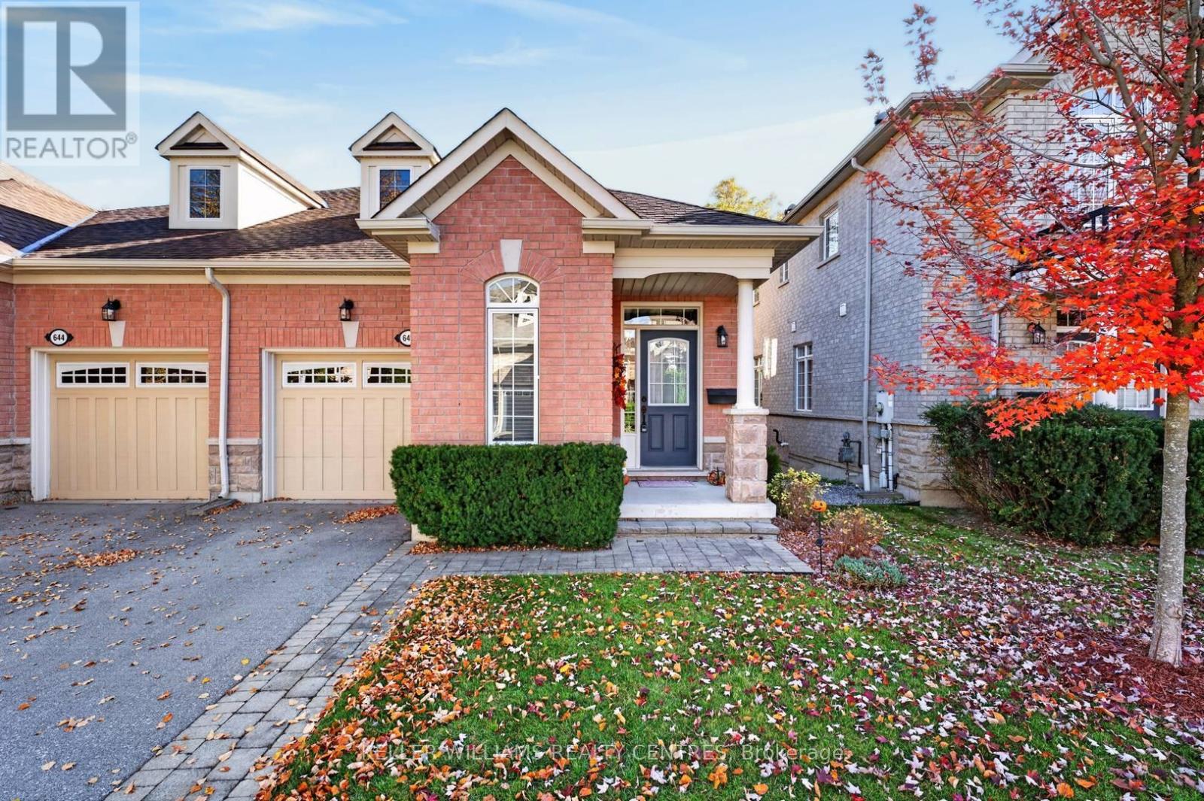
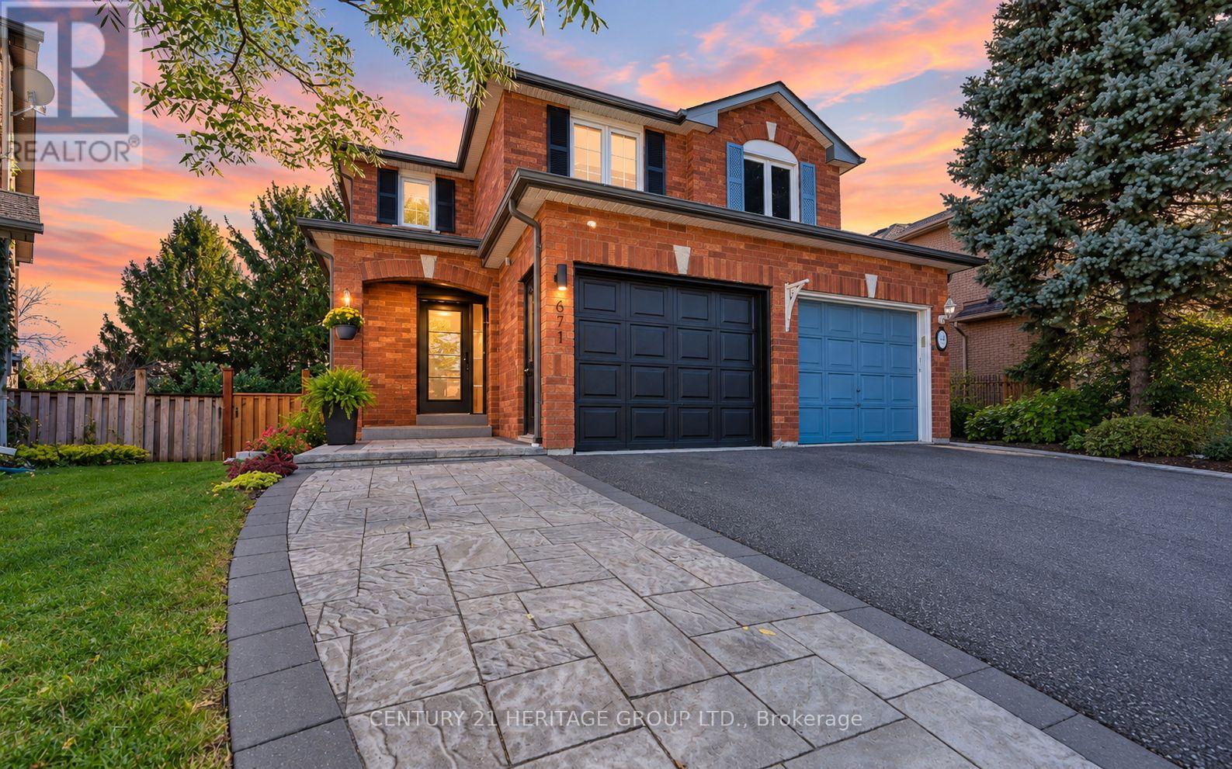
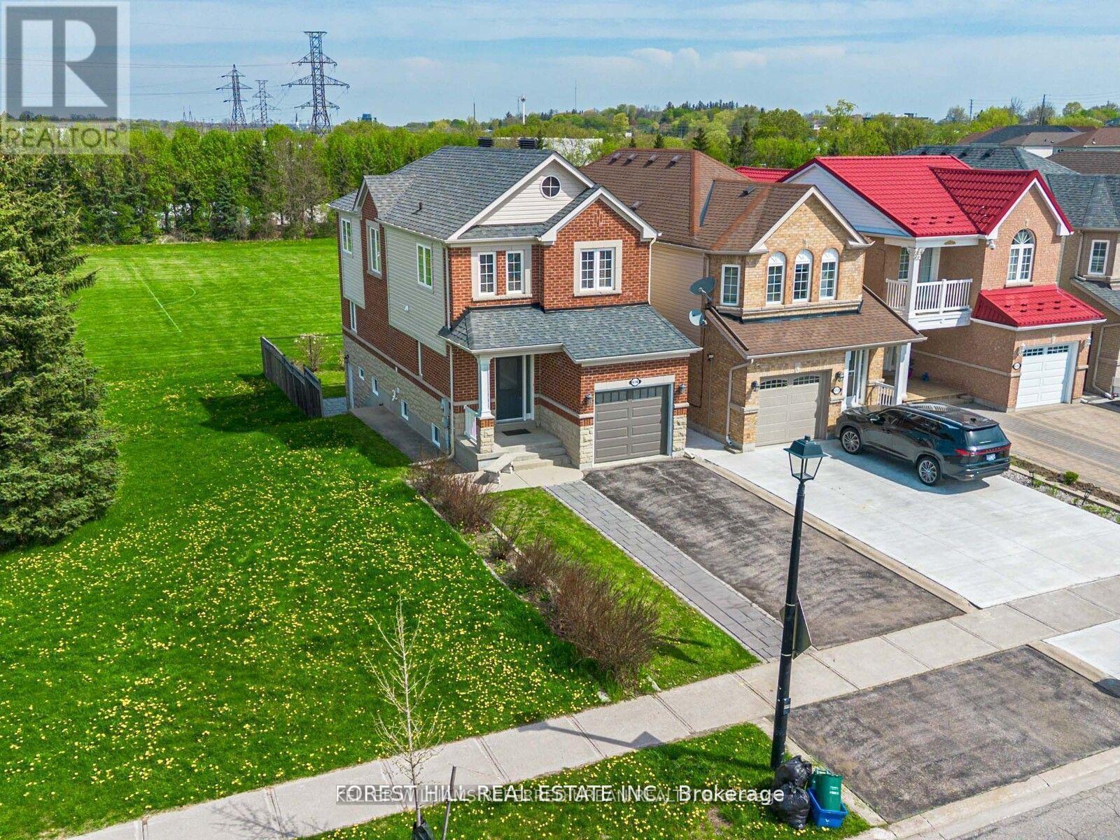
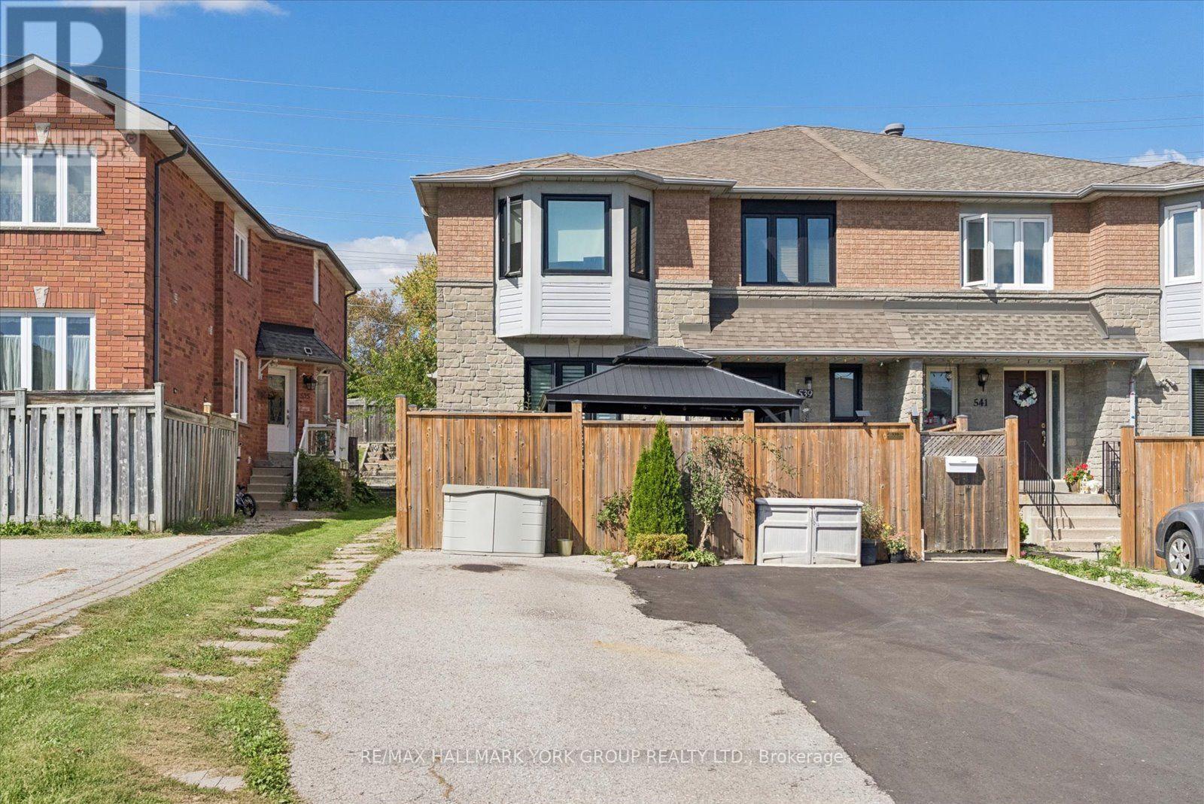 For Sale28 days26
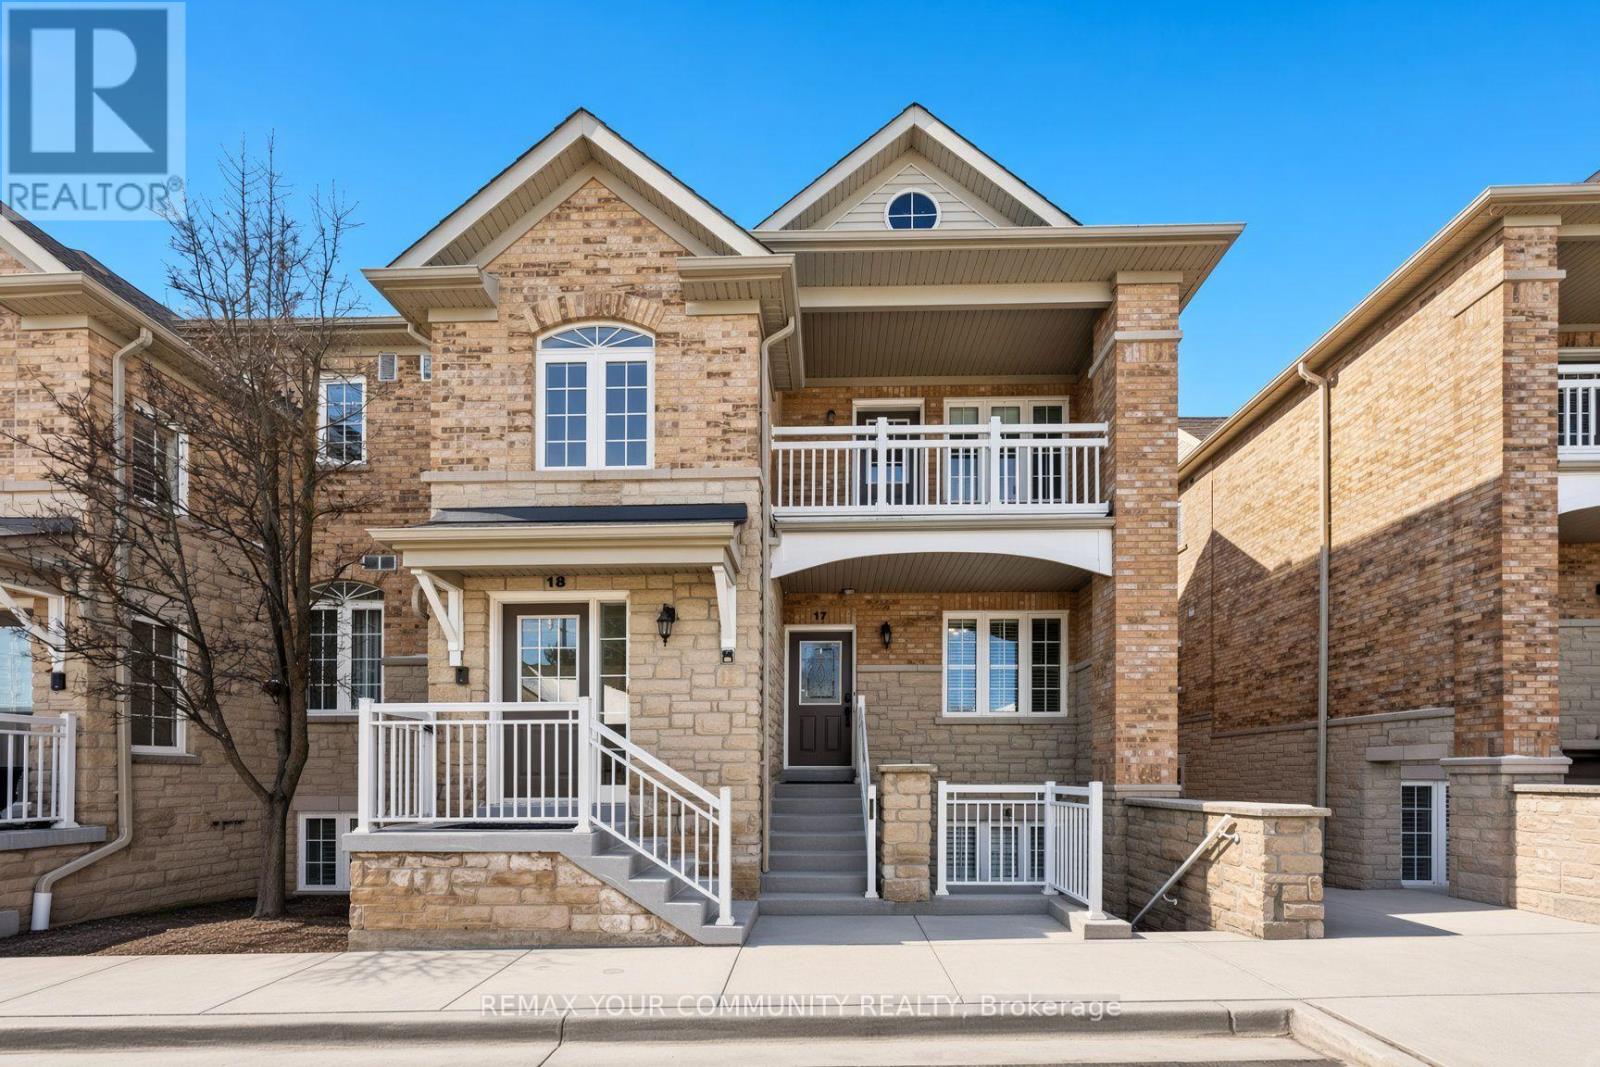 For Sale57 days26
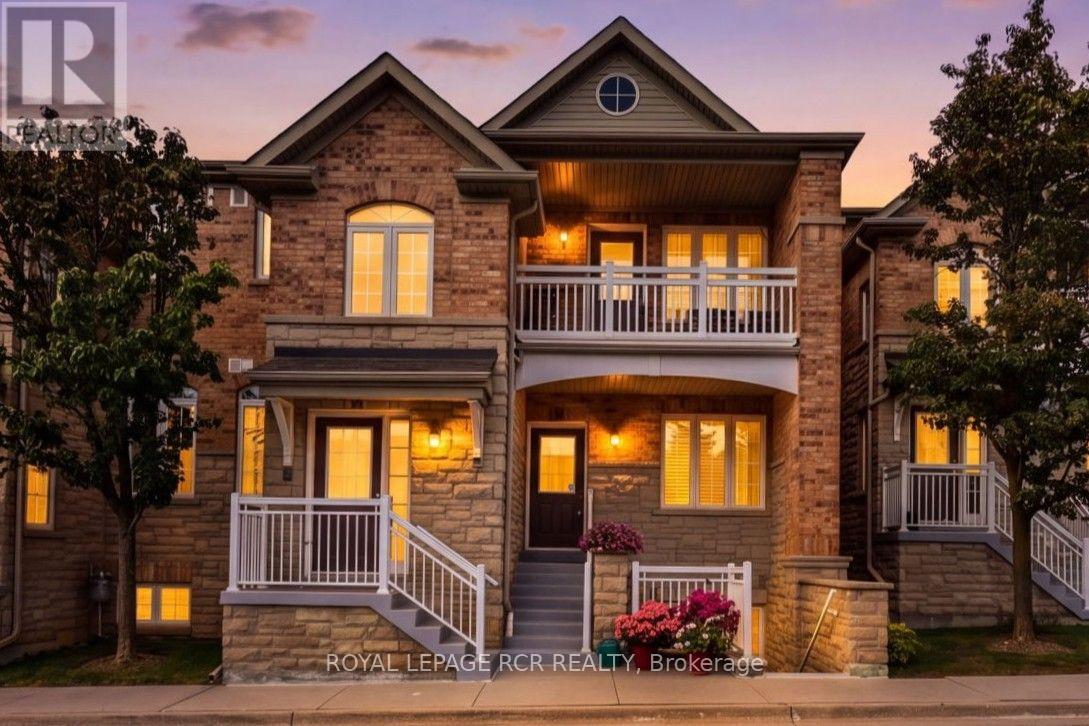 For Sale28 days49
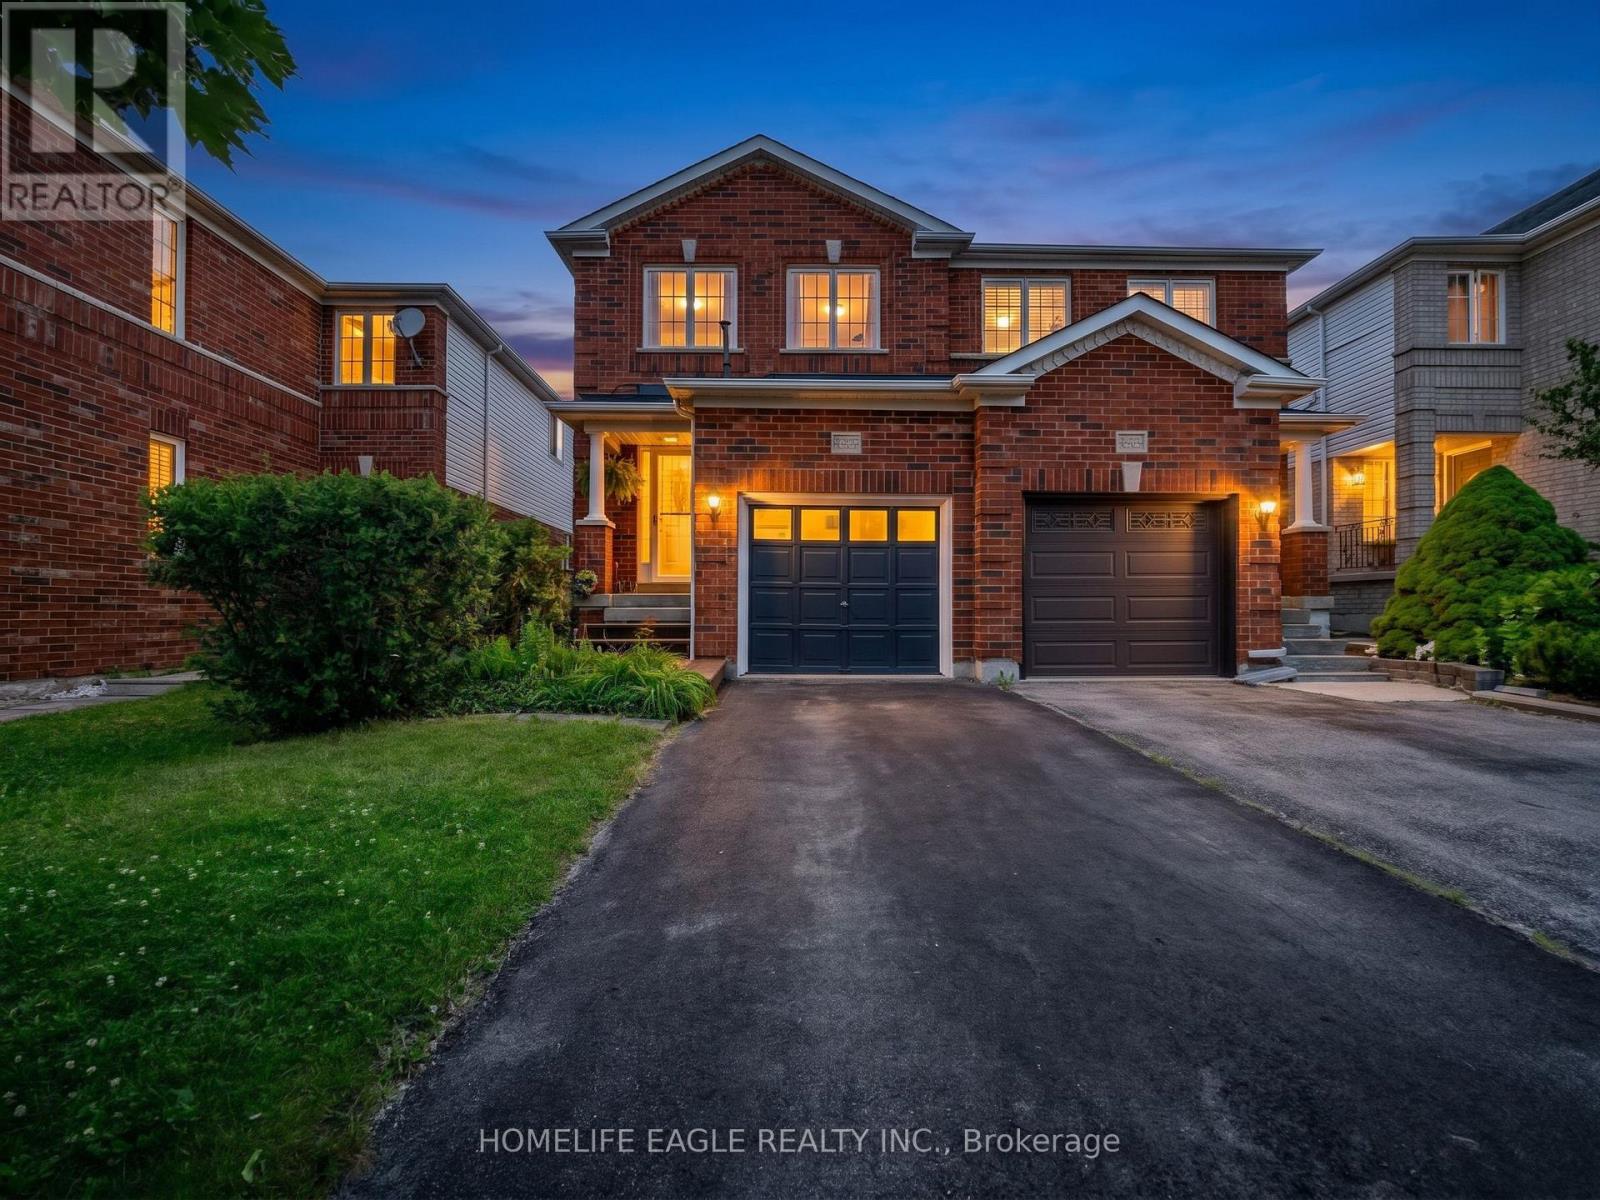 For Sale15 days28

The listing data above is provided under copyright by the Canadian Real Estate Association. While the information is considered reliable, its accuracy is not guaranteed by the Canadian Real Estate Association or getsetsold.ca. Neither getsetsold.ca nor its affiliates make any representations or warranties, express or implied, regarding the accuracy or completeness of the information presented here.